Three homes on one Toronto lot create room to stay
Housing as a Way to Stay
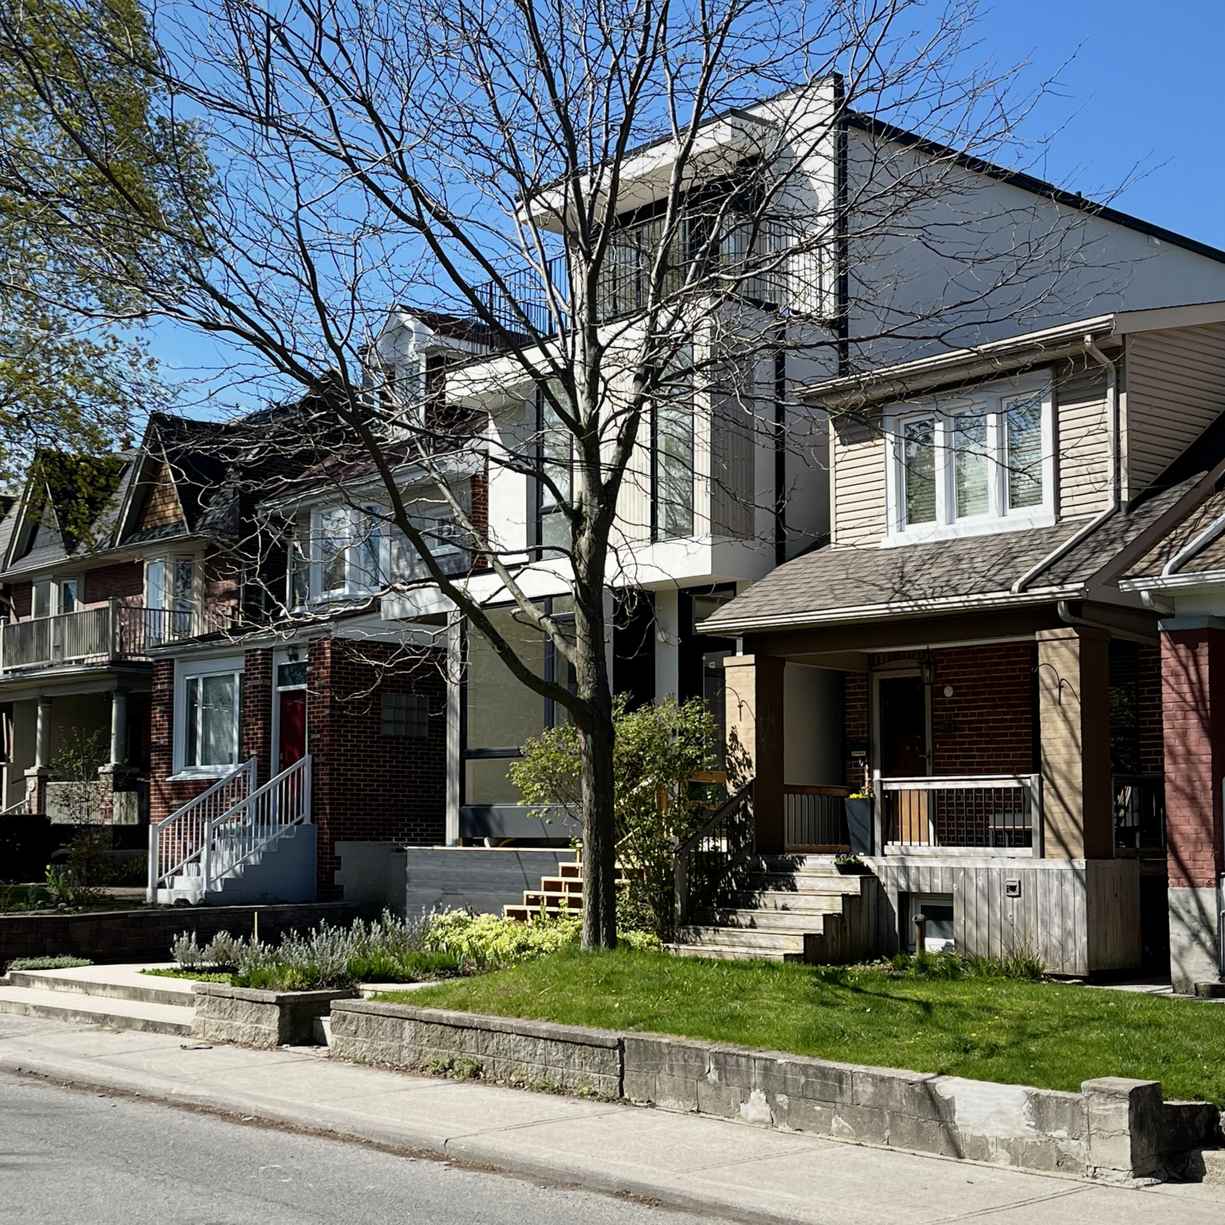
Haus A36 is an owner-occupied multiplex in Playter Estates, within Toronto’s Riverdale area, created for a young family who had outgrown their townhouse but wanted to remain close to the schools, transit, friends, and routines that already shaped daily life. The 25-by-120-foot property is organized as three complete homes: a custom residence for the owners, a second three-storey family home, and a one-bedroom laneway house above two parking spaces.
The additional homes made new construction financially viable and created flexibility for long-term tenants, visiting family, and changing circumstances. For the owners, this made it possible to build a new family home in the neighbourhood where they already lived while the additional residences helped support the economics of the project. Developed in full zoning compliance, the project brought this program together without a Committee of Adjustment application.
Two Family Homes, Each with Its Own Life
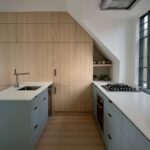
The principal building contains two ground-oriented homes arranged around a meandering party wall. Its shifting line allows the plans to interlock while each home retains its own entrance, vertical circulation, private rooms, outdoor space, and identity. In the owners’ home, a generous kitchen and freestanding fireplace anchor the main floor; long sightlines, large windows, integrated storage, and a direct connection to the rear garden support daily family life.
The second residence is planned as a desirable home in its own right. A freestanding built-in organizes the main floor around a central kitchen, with living space toward the street and dining one step lower at the rear. Openings on three sides draw daylight deep into the plan.
A Third Home Beneath the Beech Tree
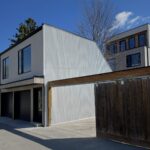
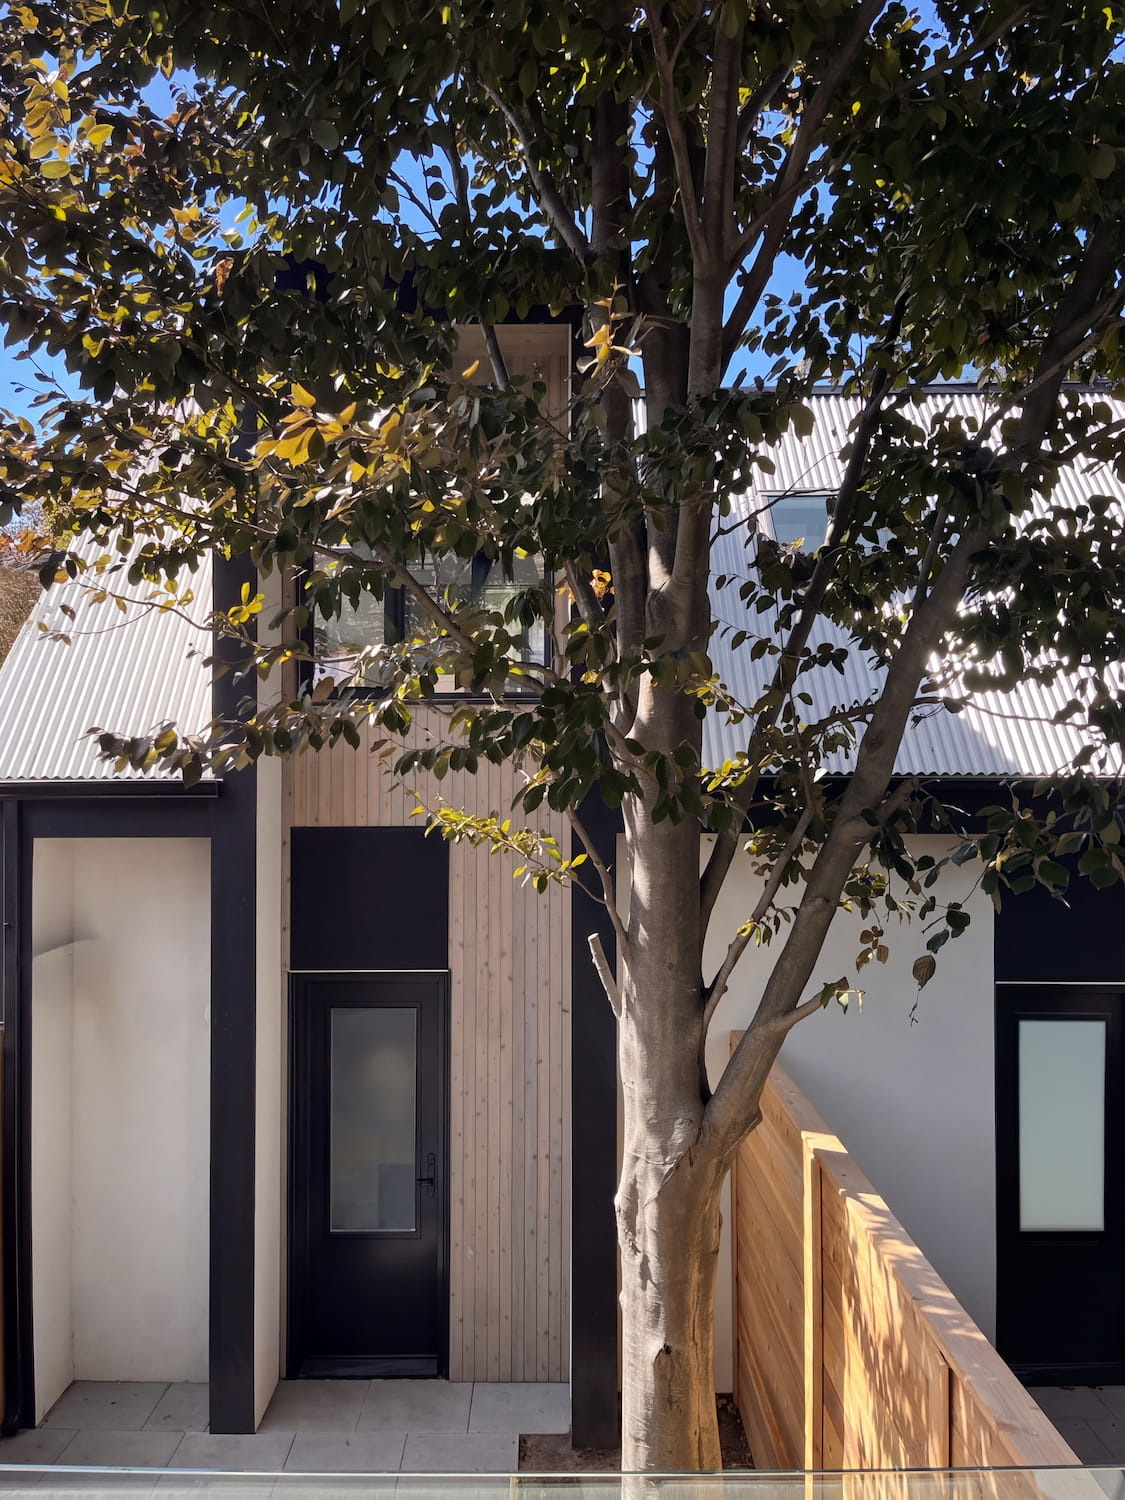
At the rear, the laneway house provides a separate one-bedroom home above parking. Its location, windows, access, services, garden relationship, and mature beech were coordinated with the principal building from the outset, allowing tree canopy, outdoor space, parking, and a third home to coexist on the compact site.
A Contemporary Addition to Playter Estates
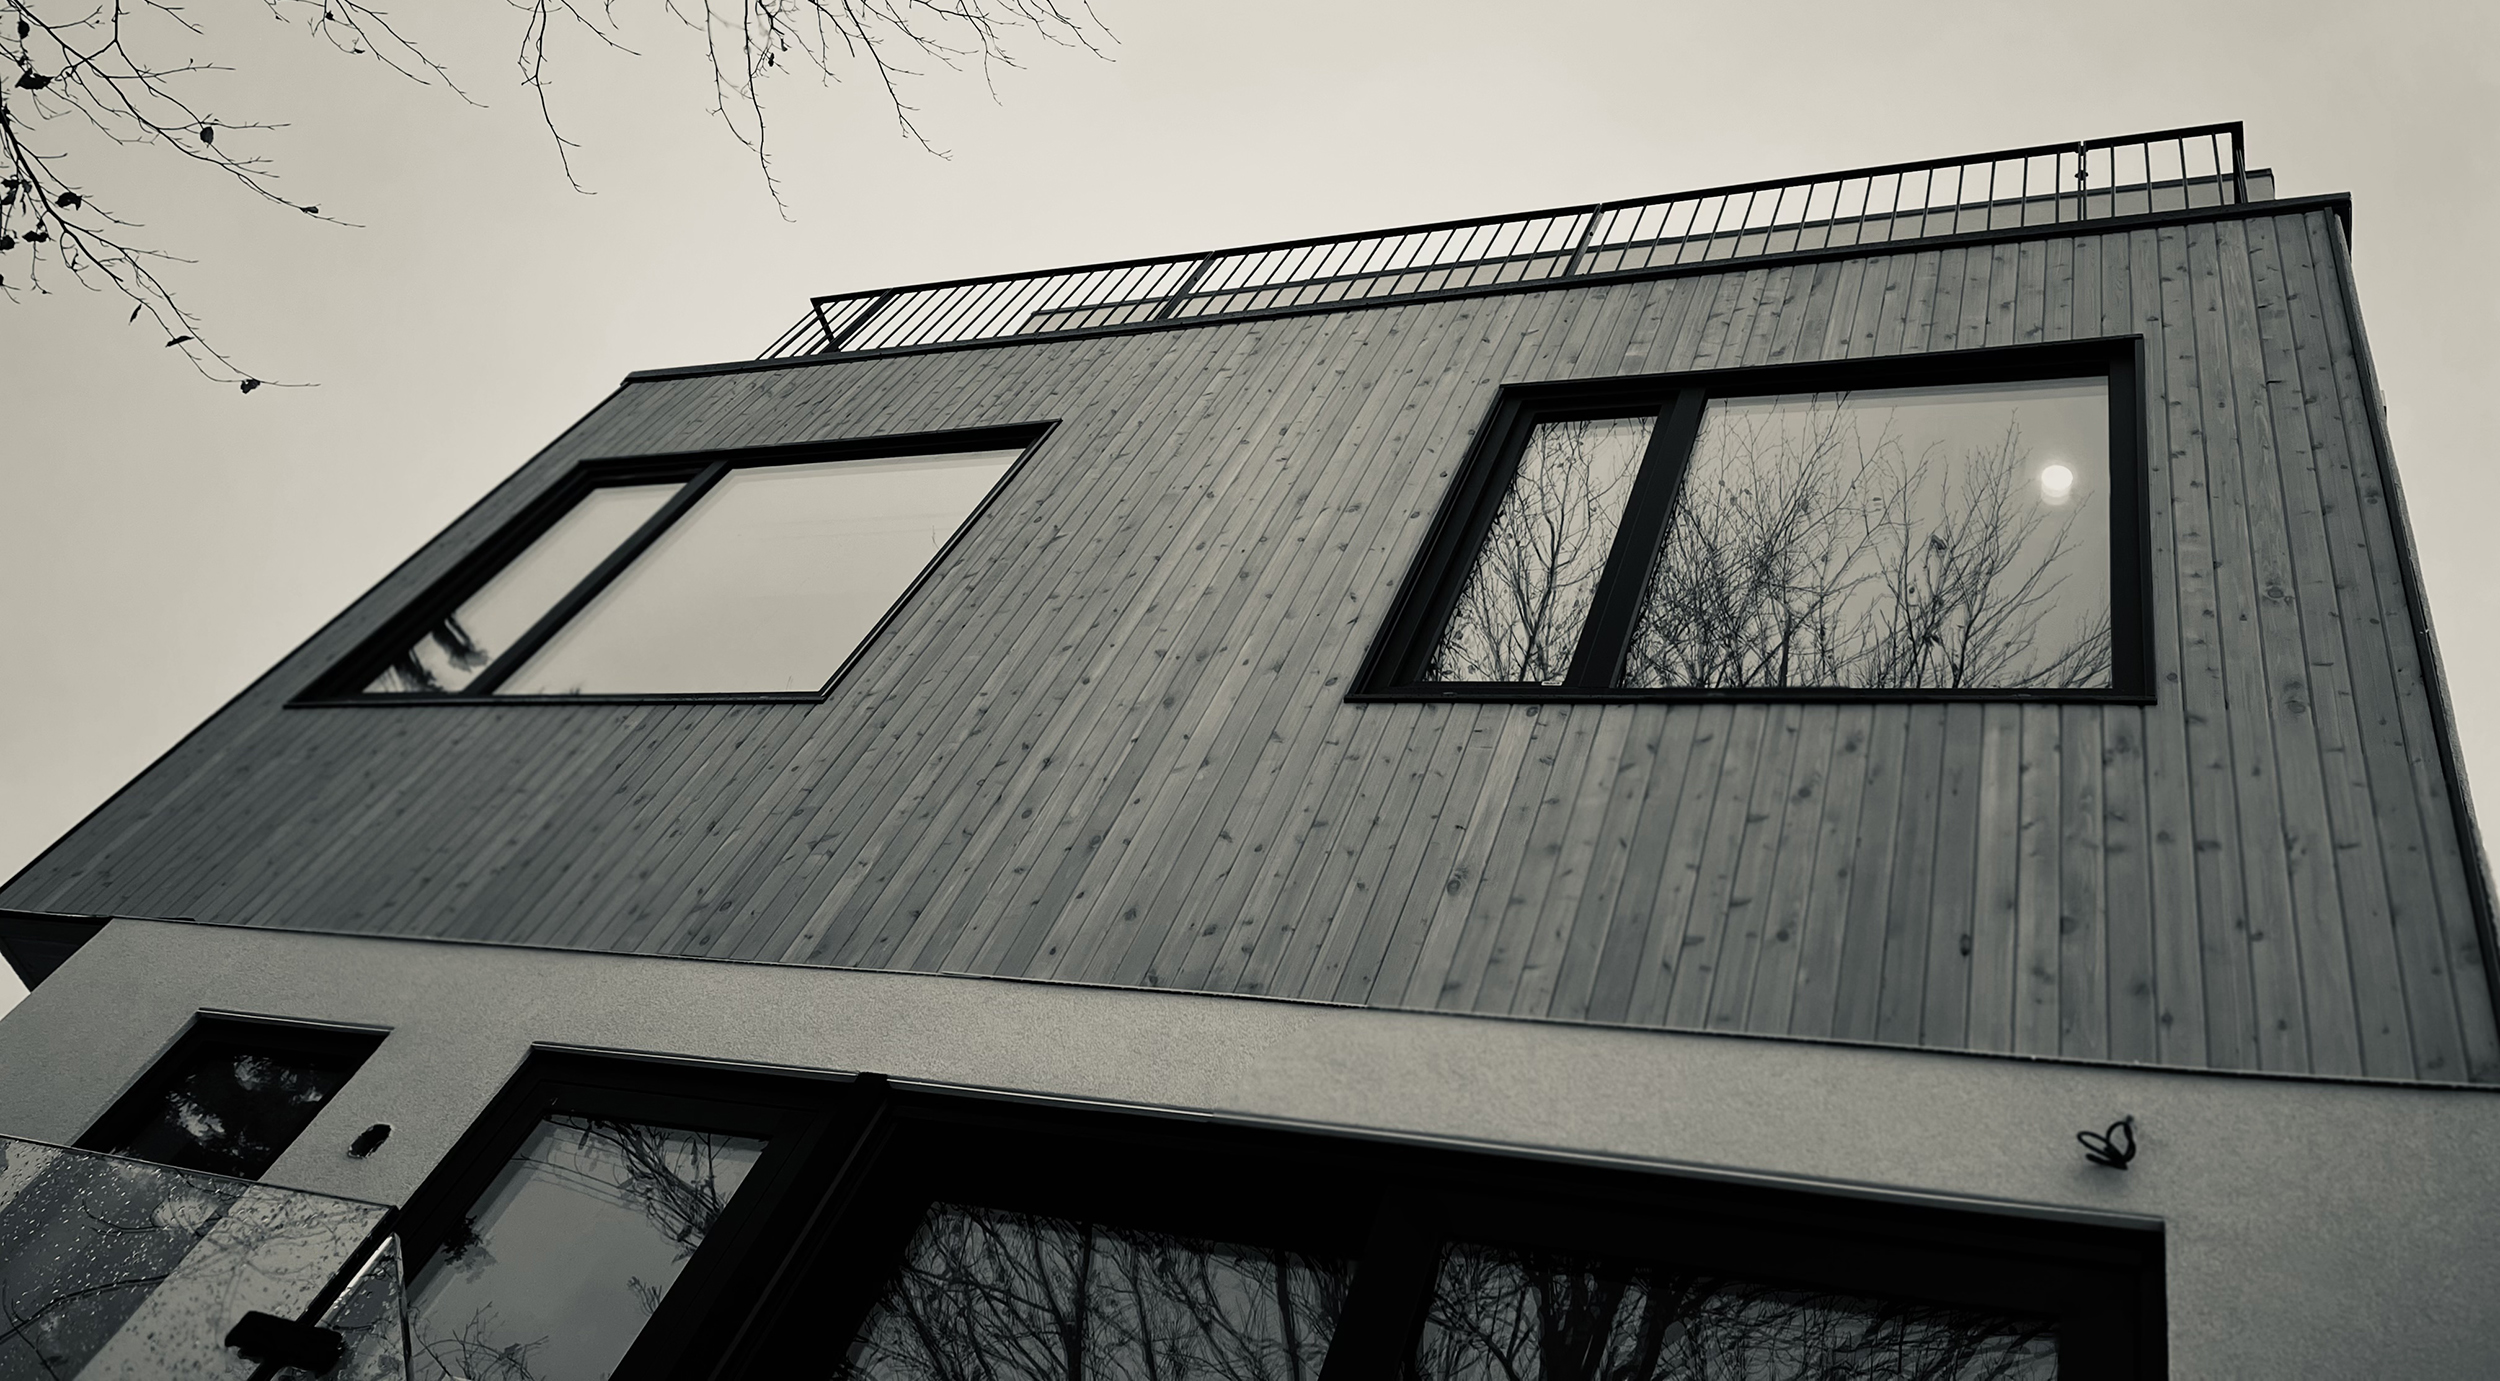
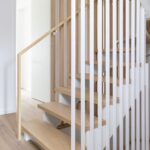
Layered roof planes, deep overhangs, recessed entrances, and black-framed windows respond to the rhythm and depth of Playter Estates. Fine white stucco clarifies the building volumes and contributes to exterior insulation, while stained locally sourced white cedar warms the entrances and recessed façade planes. Inside, warm wood tones, white walls, restrained trim, and integrated millwork create a calm framework for daylight and everyday life.