Two independent homes on one sloping family property
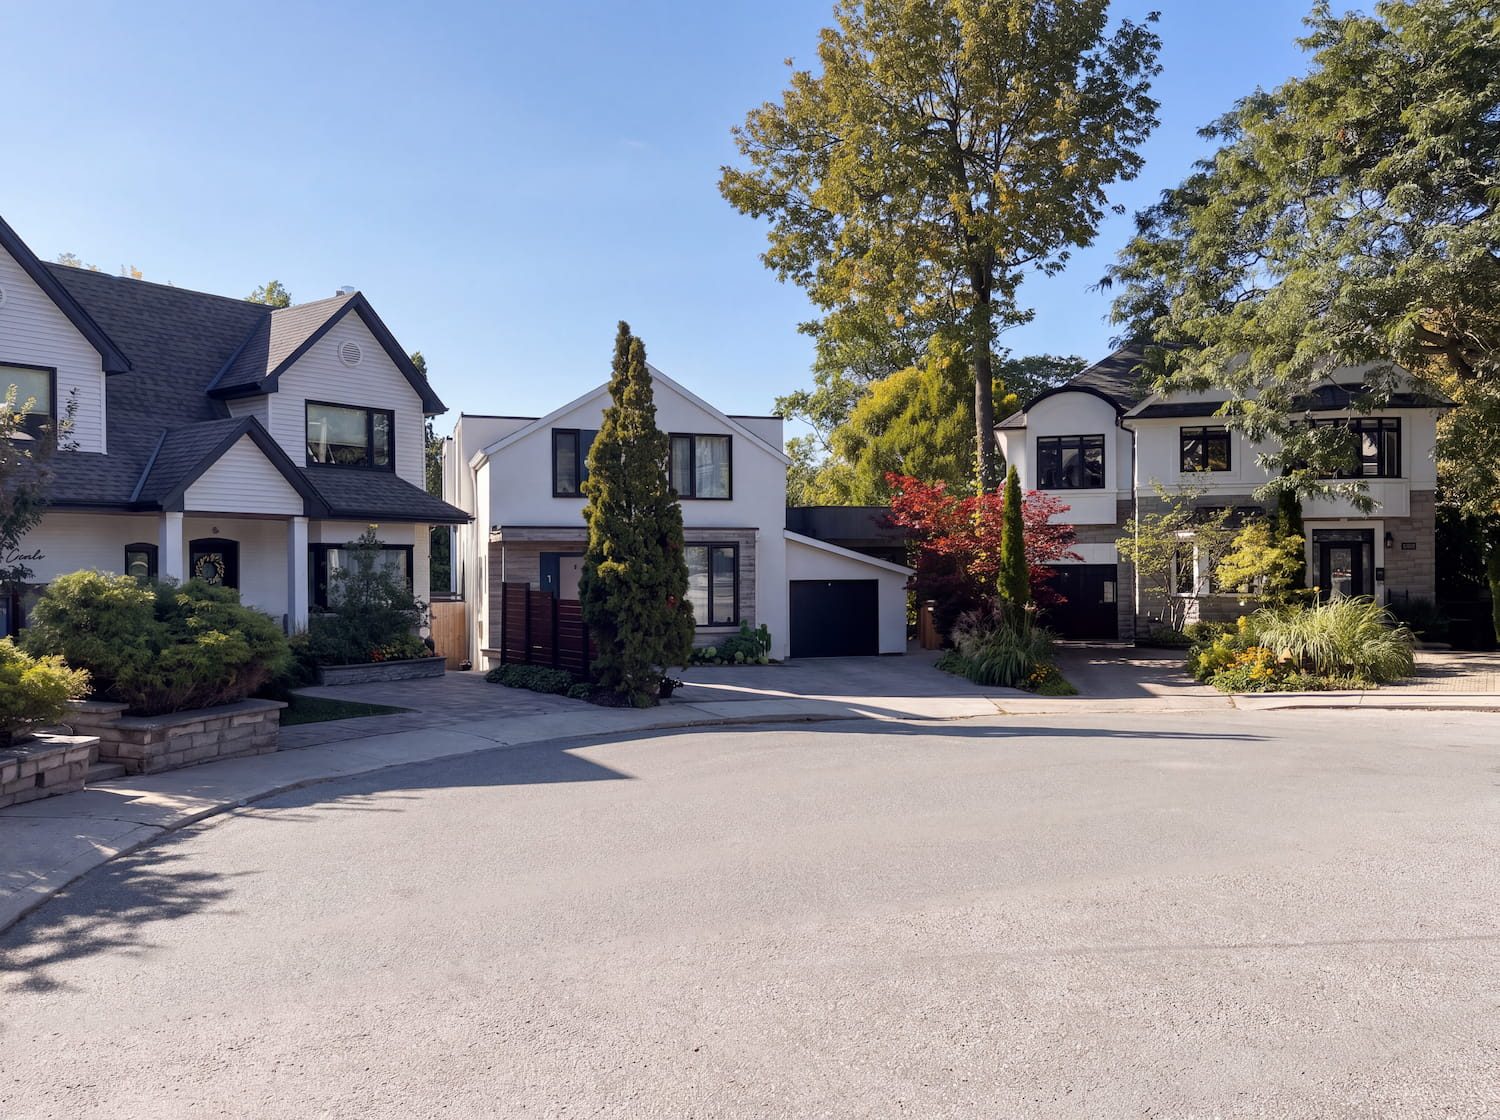
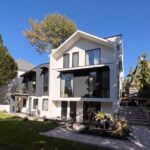
Haus L1 is a multigenerational renovation in The Beaches that adapts a 1920s house and a later side addition into two independent homes for two generations of one family. Located at the end of a short cul-de-sac, the pie-shaped property slopes toward a broad south-facing garden. The change in grade allows both residences to use their lower levels as full walkouts with direct access to the garden.
One Property for Two Generations
The family wanted the mother to remain on the property while creating a separate home for her son and his young family. The design organizes the building as a two-unit multigenerational multiplex with separate entrances, kitchens and interior spaces. The garden remains shared, allowing the households to live close to one another while maintaining privacy and distinct daily routines.
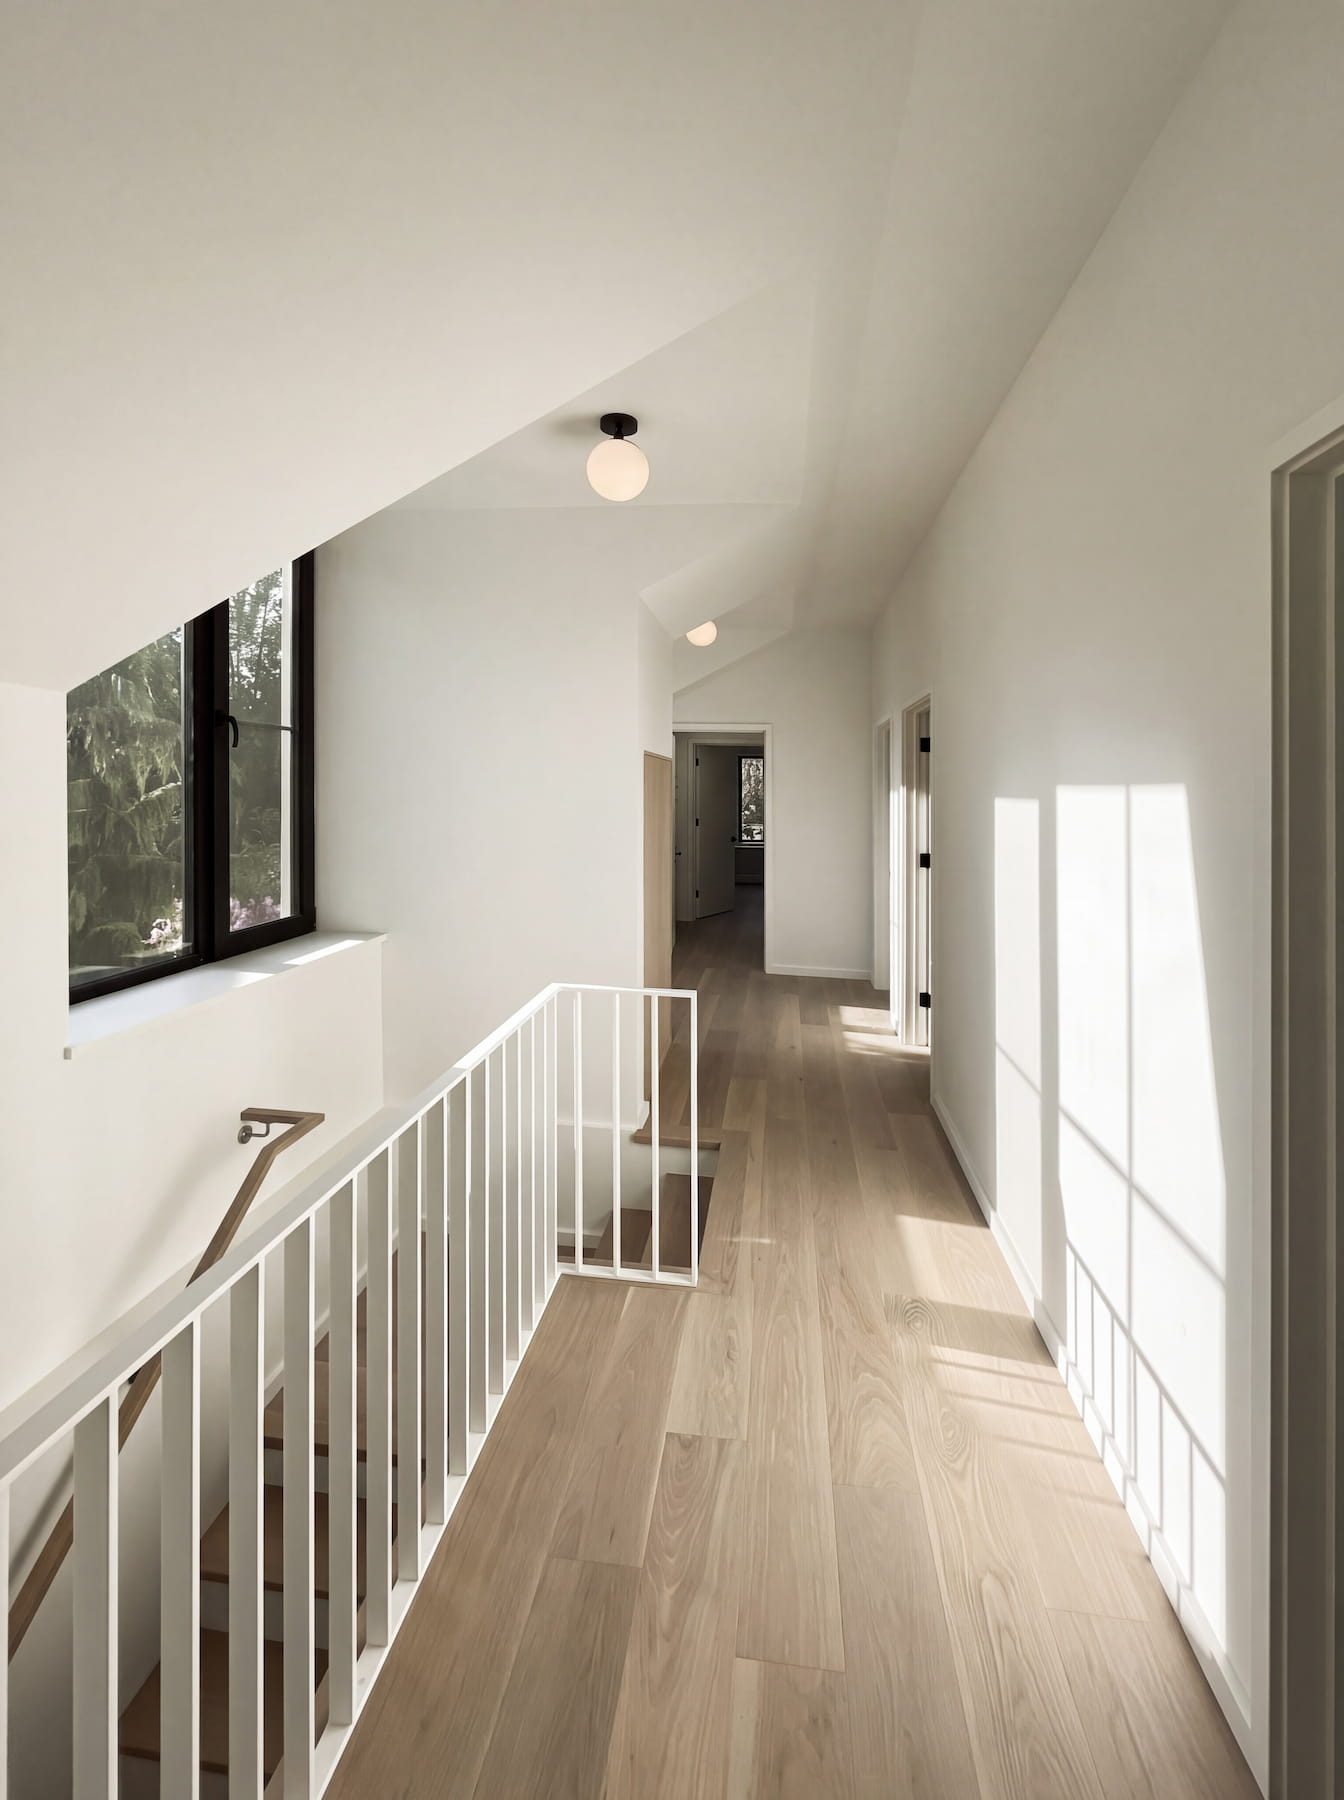
The original house presented as one-and-a-half storeys from the street. Sloping ceilings and low knee walls limited the upper floor, while the basement lacked the height required for comfortable living space. A 1980s side studio addition provided the footprint for the mother’s residence but required complete reconstruction.
The Site Shapes the Plan
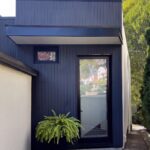
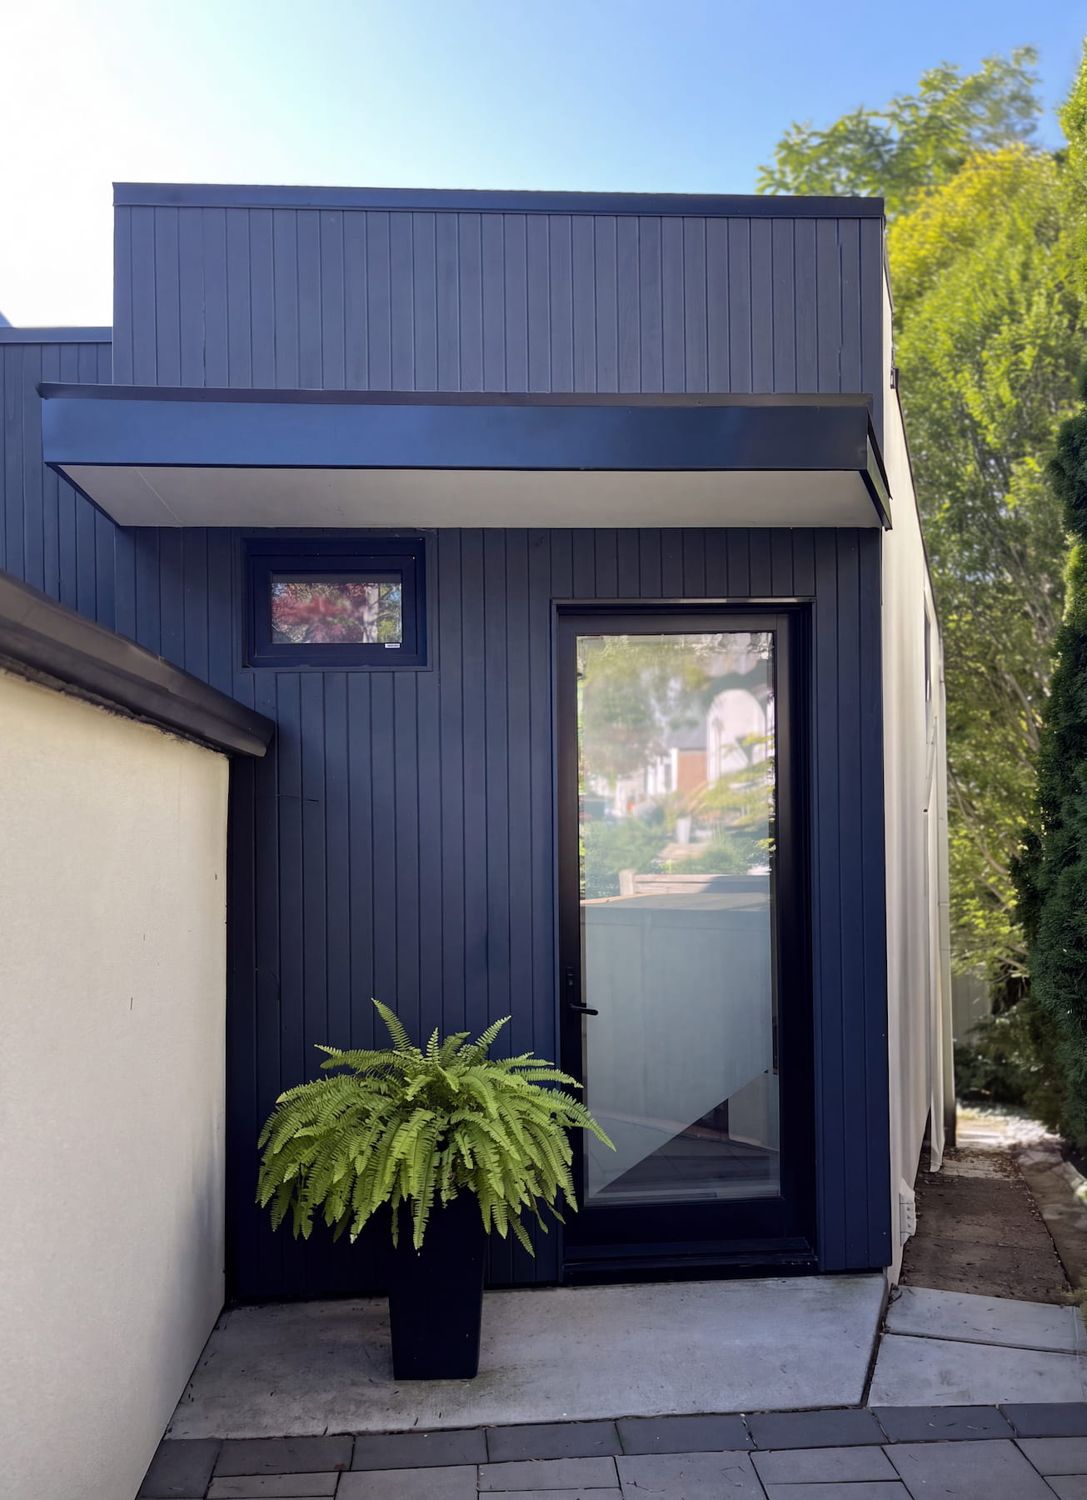
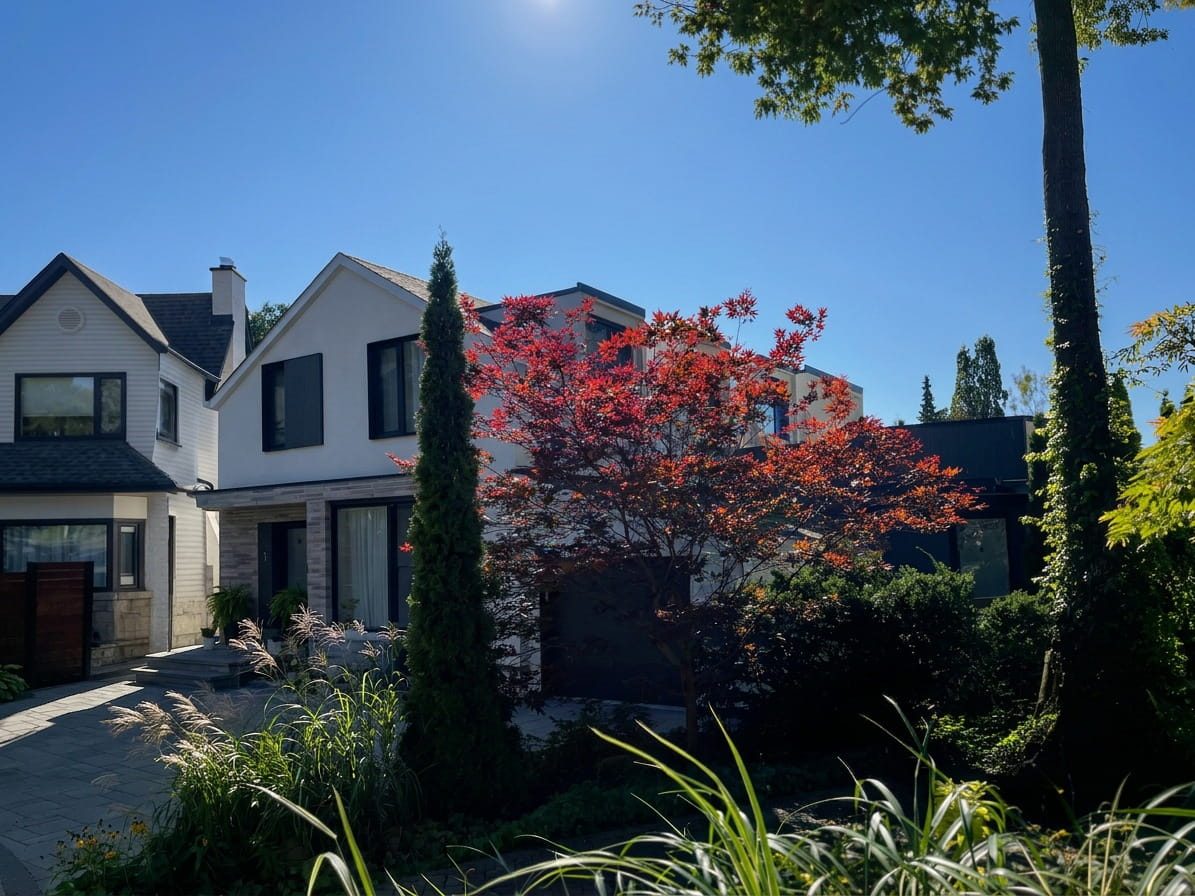
The street elevation retains the familiar scale of the original house. Expanded dormers provide headroom and daylight within the existing roof form, while the rebuilt side addition remains set back and partly concealed from the public realm. The two residences read as one building, with changes in proportion and cladding giving each home its own identity.
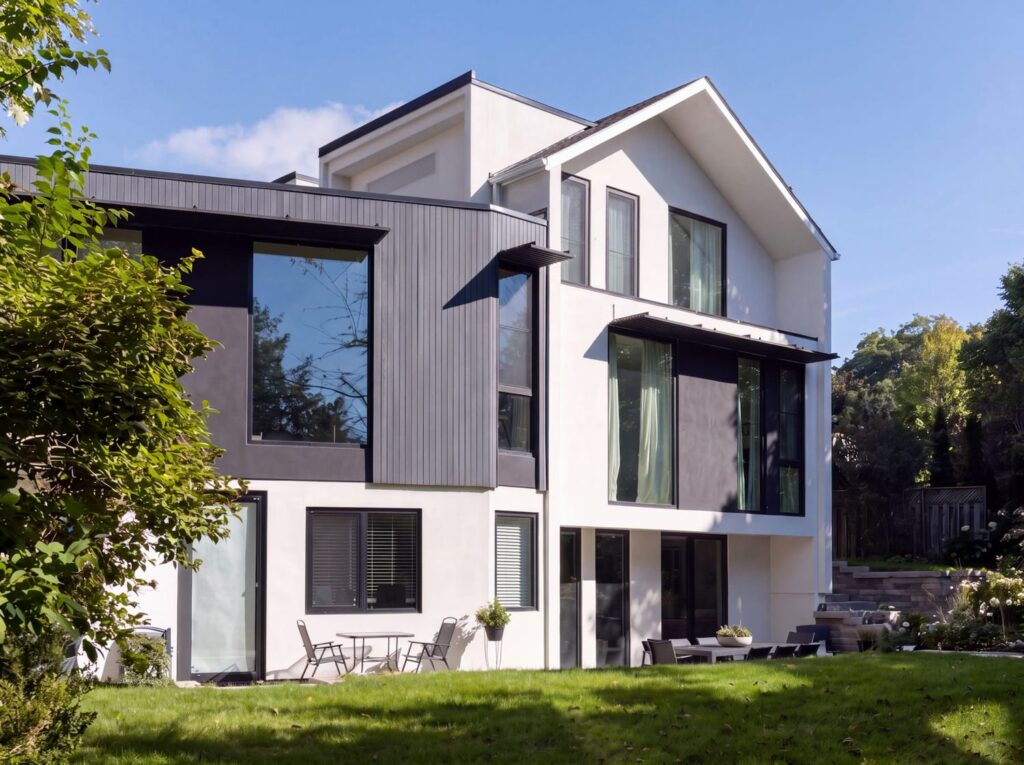
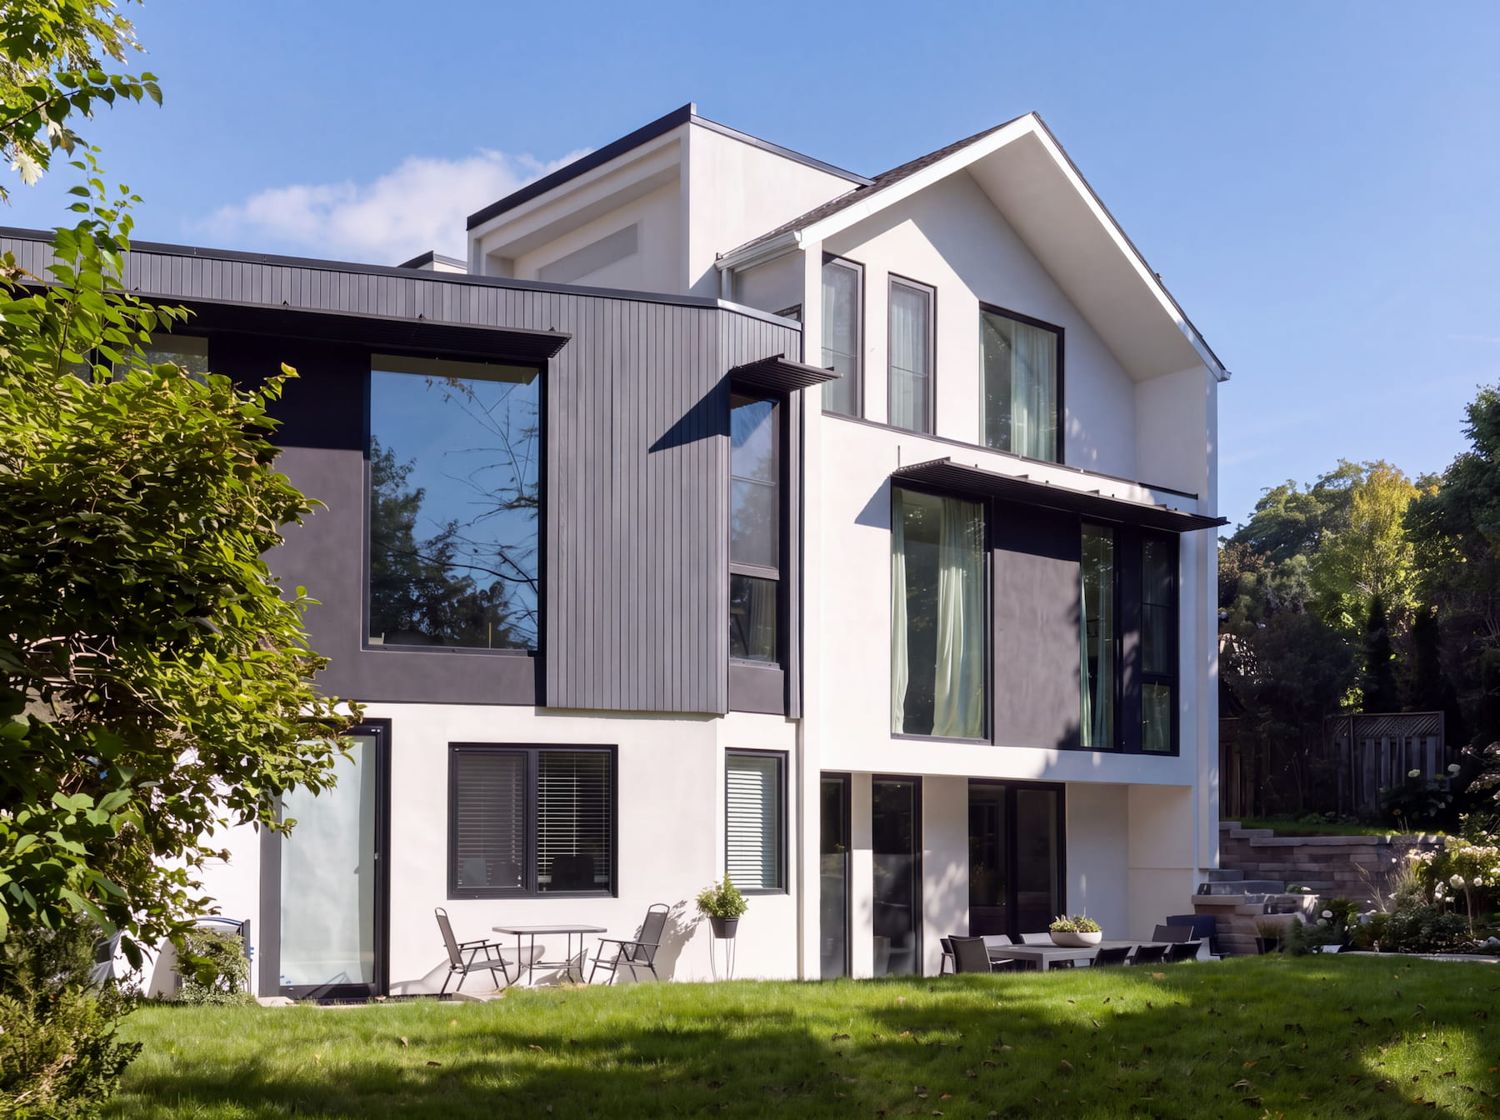
The main family residence was gutted and modernized. Its basement was underpinned and partially lowered, and a new rear addition expanded the house on three levels. Living spaces extend toward the garden throughout the home: the main-floor living room opens to the rear yard, the kitchen and breakfast area connect to a side deck, and the lower-level recreation room walks directly out to grade.
Independent Homes Connected by the Garden
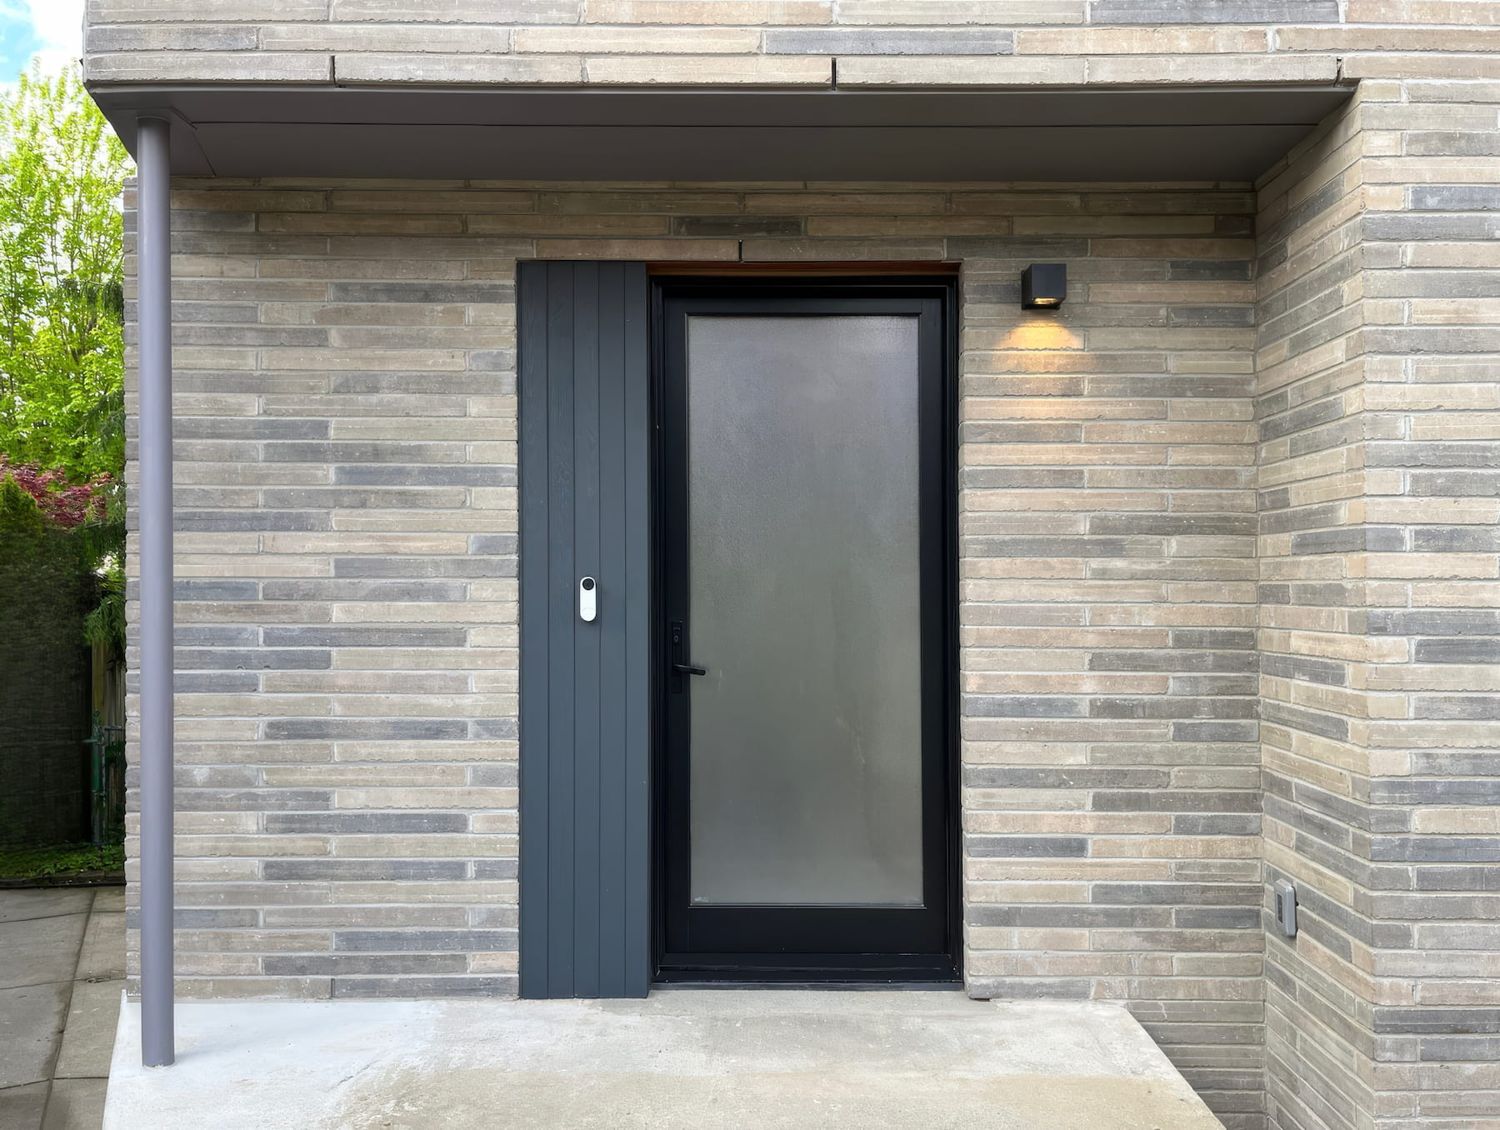
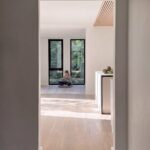
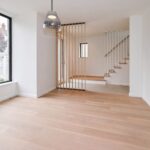
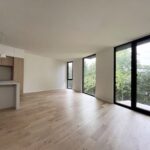
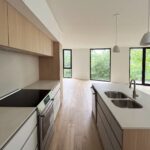
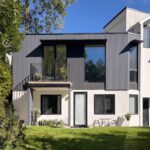
The mother’s 1,230 sq. ft. residence occupies the rebuilt western addition. Its living and dining area faces the garden, while two bedrooms and a bathroom are positioned on the walkout level. Wider doors and provision for a future stair lift support long-term adaptability. The home does not have step-free access: the route from the street still includes one step. A stair lift has not been installed.
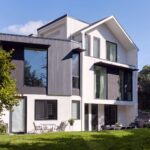
The addition follows the non-orthogonal geometry of the pie-shaped lot. Angled exterior walls give the open living space its particular character, while a slight rotation of the rear facades improves privacy between the two homes. Multiple decks and patios create several ways to use the broad side and rear gardens without direct overlooking between principal rooms.
Materials and Building Performance
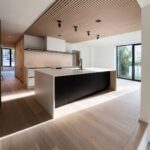
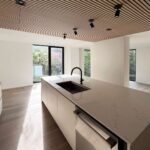
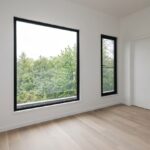
White stucco, extra-fine black stucco and anthracite-stained locally sourced cedar connect the original house, side addition and rear extension. Inside, engineered white-oak flooring, white walls and warm wood millwork with black accents establish continuity across both residences.
European triple-pane windows and doors, upgraded assemblies with insulation levels approximately 20 per cent above the applicable Ontario Building Code requirements, and a dedicated ERV for each residence improve comfort and indoor air quality. Air-to-air heat pumps provide heating and cooling with gas-furnace backup. The project proceeded within the applicable zoning without a Committee of Adjustment application.
Haus L1 gives the family proximity, independence and room to adapt over time within a property already shaped by their history. The existing house remains present on the street, while two complete homes open toward the light and landscape of the south-facing garden.