

Building an Owner-Occupied Duplex in Toronto: A Home, Rental Income and Long-Term Flexibility
For many Toronto homeowners, the neighbourhood they want to live in and the house they can afford no longer line up. A property in an established neighbourhood may already cost well over $1 million before the cost of replacing or substantially renovating the house is considered.
An owner-occupied duplex can change that calculation.
Instead of directing the entire investment toward one house, the owner can develop two complete homes on the same property: a substantial residence for their own family and a second home that generates rental income. Over time, that second residence can also provide options for children, extended family, future condominium registration and sale.
The second residence can help support the cost of living in a neighbourhood that may otherwise be difficult to afford, while also creating an additional residential asset for the future.
Using a Duplex to Live in a Neighbourhood That Might Be Out of Reach
A single-family new build on a $1.52 million property requires the owner to carry the cost of the land and construction entirely for their own use.
With a duplex, the same property supports two homes. The owner can still create a 2,500 sq. ft. residence designed around their family’s needs, while the second home produces income from an asset created as part of the same development.
The rental residence can materially affect what location is financially realistic. It may allow the owner to remain closer to schools, work, transit, friends or an established community rather than moving farther away to reduce the initial property cost.
For an owner considering both options, the useful comparison is the long-term financial position created by a single-family home and by a duplex.
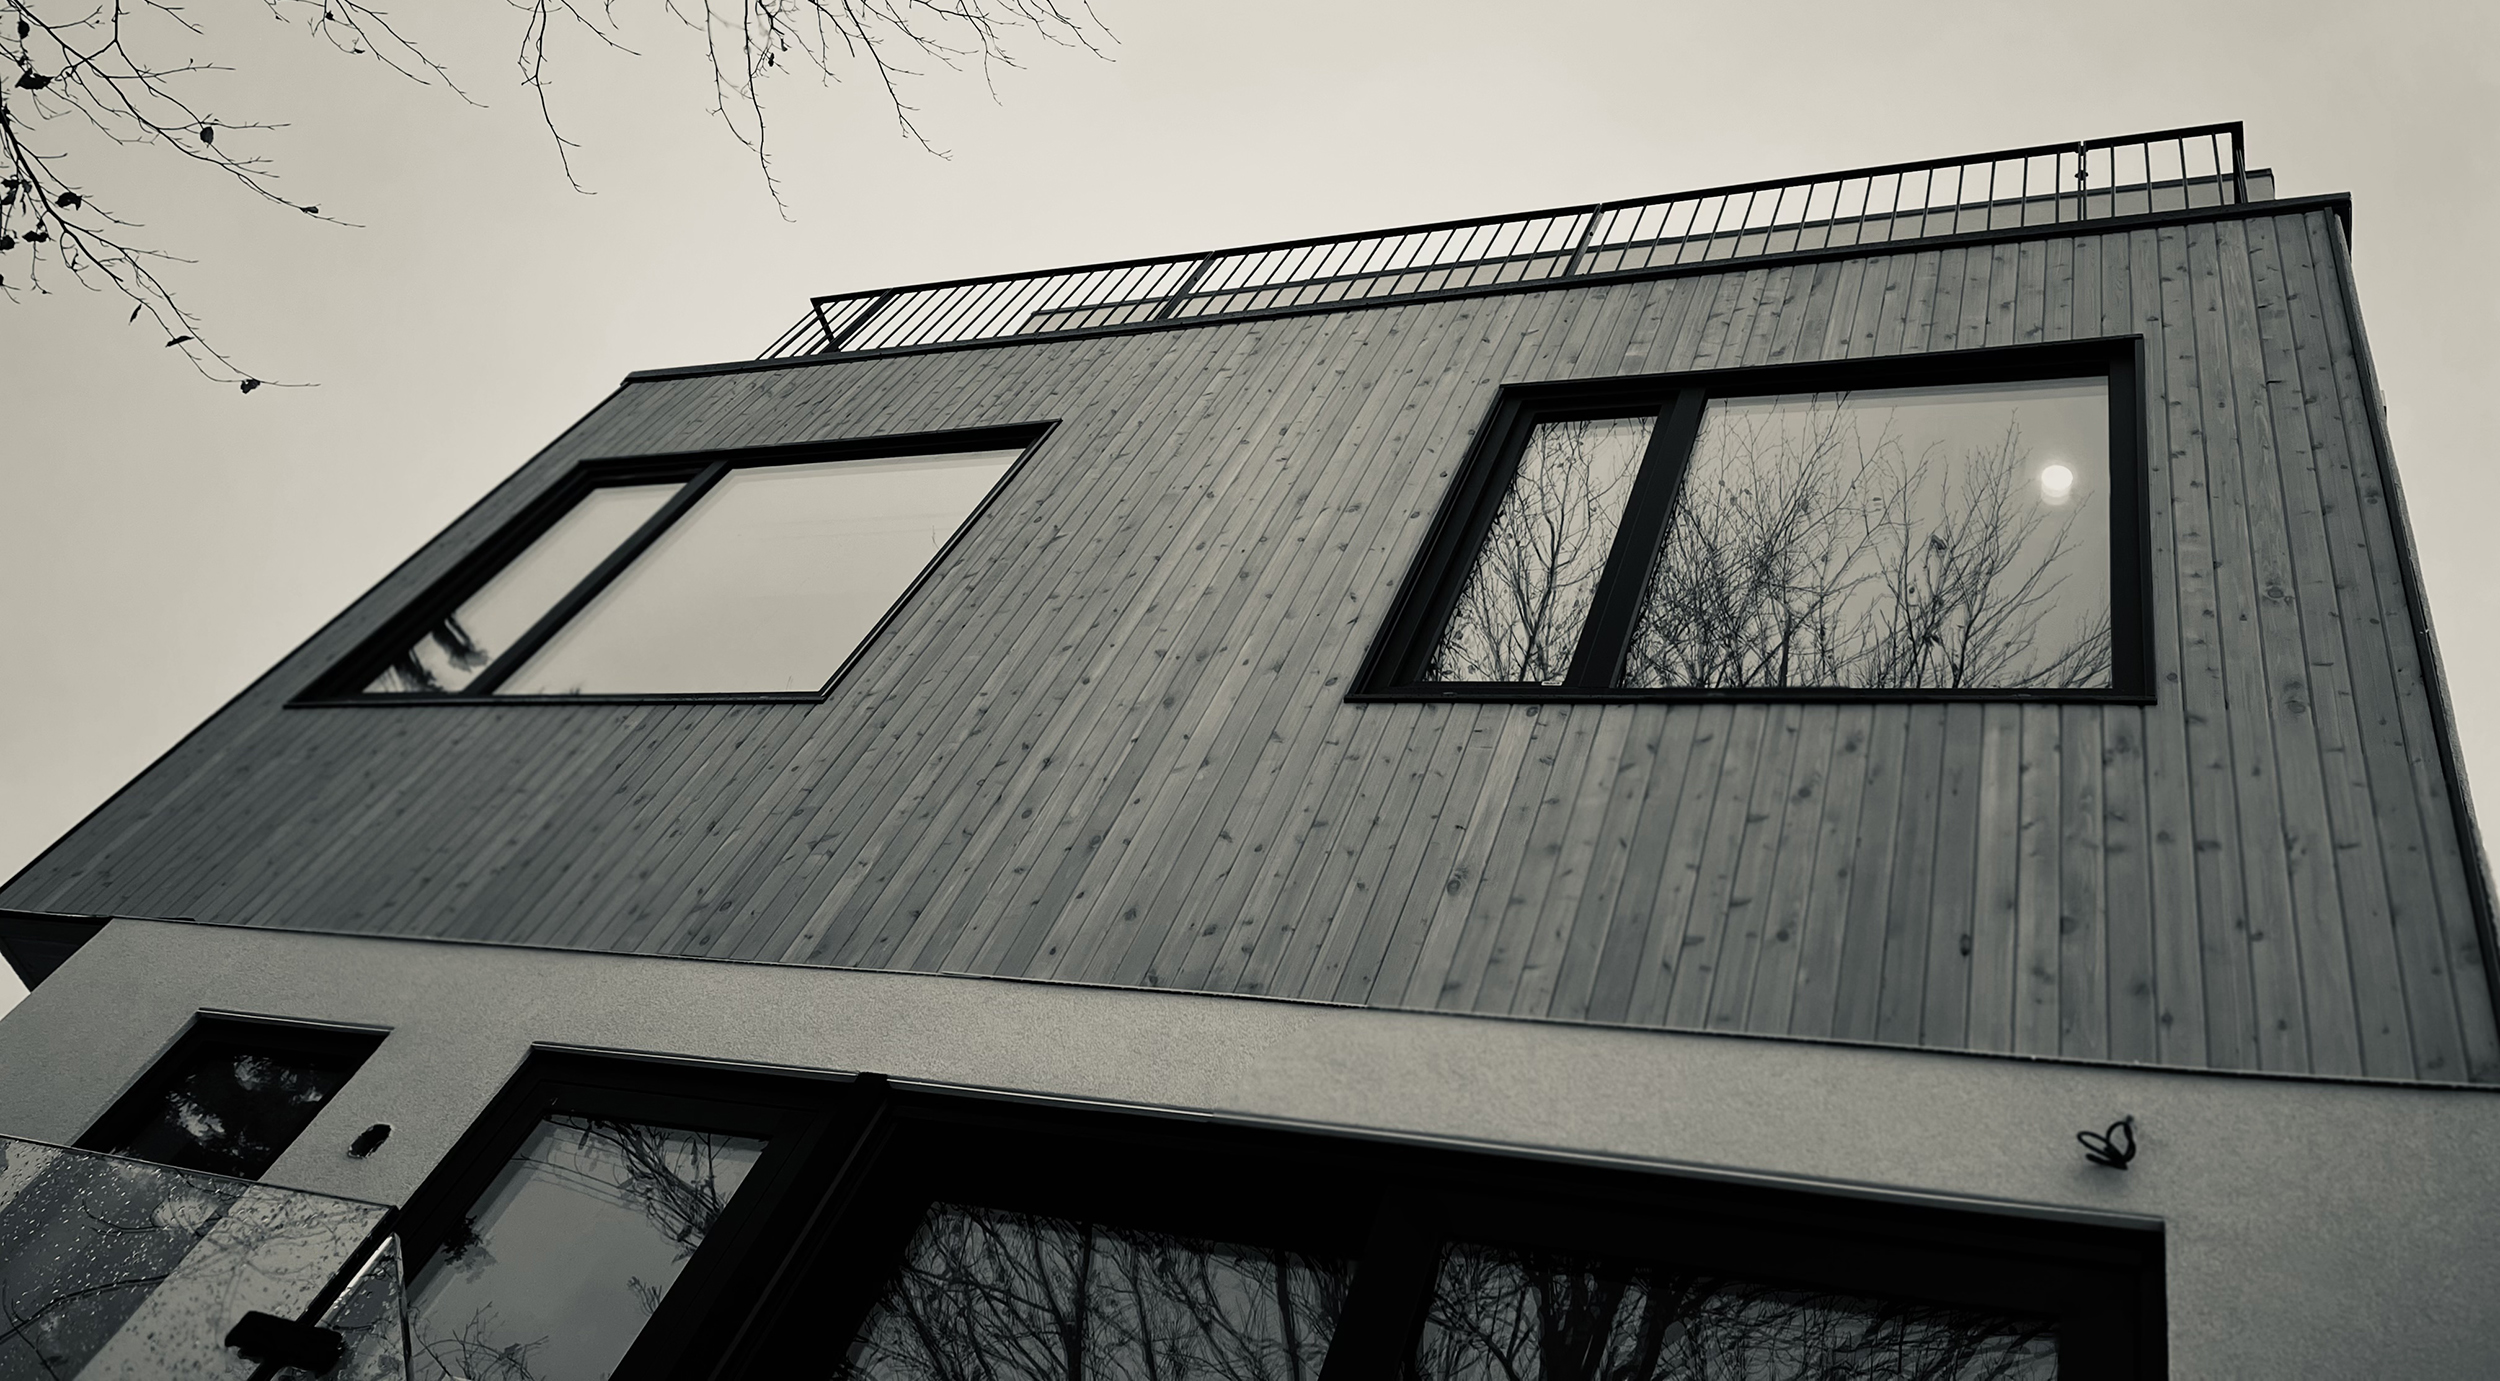
Two Homes Should Be Designed as Two Good Homes
A 2,100 sq. ft. rental residence at this rent level is not an accessory basement apartment. It is a substantial family home.
The design should reflect that.
Both residences need good daylight, privacy, useful outdoor space, appropriate entrances, storage and acoustic separation. Their floor plans do not need to be identical, and the owner’s home does not need to become one half of a symmetrical duplex.
The 2,500 sq. ft. owner’s residence can respond directly to the owner’s program, while the second home can be designed around the needs of a different household.
This approach treats the project as two complete custom homes within one coherent building.
The Property Needs to Support the Long-Term Plan
The development potential of the site should be assessed against both the immediate project and the possible future uses of the property.
Zoning, lot dimensions, setbacks, mature trees, building depth, servicing, construction access, parking, daylight, outdoor space and neighbouring properties can all influence the appropriate form of the multiplex.
If a future laneway home or garden suite matters, that should also be considered. If future condominium registration is important, the design and servicing strategy should anticipate it where practical.
The site planning should support the owner’s current needs while retaining useful options for the future.
Haus A36: An Owner-Occupied Multiplex in Toronto
Haus A36 demonstrates how an owner-occupied multiplex can provide a substantial family home while creating additional independent residences on the same Toronto property.
Designed for a young family in Playter Estates, the project contains two three-storey homes within the principal building and a separate one-bedroom laneway house. The owners occupy one of the principal residences, while the additional homes provide rental income and long-term flexibility.
Although Haus A36 contains three homes rather than the two used in the duplex example below, the underlying approach is similar: the property is designed around the owners’ own housing needs while additional residential space helps support the economics and long-term value of the development.
A Toronto Duplex
Consider a Toronto property purchased for approximately $1.52 million.
In this example, the owner develops two homes within one principal building. The larger, approximately 2,500 sq. ft. residence becomes the owner’s home. A second residence of approximately 2,100 sq. ft. is assumed to rent for $7,000 per month, using March 2026 rental comparables as the reference period. Both areas include finished basement space.
Construction at approximately $380 per sq. ft. produces a hard construction cost of approximately $1.748 million. The preliminary project budget could look like this:
| Project Cost | Illustrative Amount |
|---|---|
| Property acquisition | $1,520,000 |
| Land transfer tax and acquisition costs | $53,000 |
| Hard construction | $1,748,000 |
| Soft costs | $195,000 |
| Financing and carrying costs | $165,000 |
| Total project cost | $3,681,000 (excluding contingency) |
| Construction contingency | $87,400 (5% of hard cost) |
The resulting project budget is approximately $3.68 million, or about $800 per sq. ft. of finished residential gross floor area. The recommended contingency budget is 5% of the hard construction cost, or approximately $87,400.
These numbers are illustrative. Actual financing, carrying costs, municipal charges, construction costs and property values need to be established for the specific site and project.
An Illustrative $84,000 a Year in Gross Rental Income
At the illustrative rent assumption of $7,000 per month, the second home would produce $84,000 per year in gross rental income. The reference period for the rental comparables is March 2026; actual achievable rent depends on the completed home and market conditions when it is leased.
The $84,000 is gross rental income rather than annual profit. Property taxes, insurance, maintenance, vacancies, utilities paid by the owner and other operating expenses need to be considered. Lenders may also recognize rental income differently when qualifying the completed property.
Even after those allowances, a substantial second residence can make a meaningful contribution to the annual carrying cost of the property.
For a homeowner planning to stay for many years, the cumulative income becomes significant. Assuming the rent increases by 1.8% each year, the residence would generate approximately $911,000 in gross rent over ten years.
The Second Home Can Also Build Long-Term Wealth
The second residence can contribute financially in ways that extend beyond the monthly rent.
The owner has created two homes on one property. Over time, the rental income can contribute toward financing and operating costs while the owner retains an interest in the underlying real estate.
If the property appreciates, the owner participates in the value of a property containing two substantial residences rather than only one. The additional home can therefore become part of a longer-term wealth strategy, particularly for an owner who intends to hold the property for many years.
A Rental Home Today Could Become a Child’s Home Later
The purpose of the second residence can also change over time.
During the first years after construction, it may be rented at market rent and help support the cost of the development.
Later, an adult child could occupy it. The family would then have two independent homes on the same property, allowing generations to live close to one another while retaining privacy, separate kitchens and their own living spaces.
The owner is therefore not required to predict today exactly how the property will be used five or ten years from now. Designing two complete residences creates options.
A Future Laneway Home or Garden Suite Could Add Another Stage
On a property that can also support a laneway home or a garden suite, there may be a further long-term possibility.
The duplex could initially operate with the owner in one residence and a tenant in the other. Years later, if family circumstances change, a laneway or garden suite could potentially be added, subject to the zoning, Building Code, servicing, access, tree and other requirements applicable at that time.
One possible future arrangement would place the original owner in the smaller garden suite while adult children occupy the two larger homes in the principal building.
This would allow the property to evolve from an owner-occupied duplex into a multi-generational group of three homes without requiring the family to leave the neighbourhood.
Condominium Registration Can Create Another Exit Strategy
The owner may eventually decide that keeping both homes is no longer the preferred strategy.
Condominium registration may provide a path to separate ownership of the residences.
That could allow the owner to retain one home and sell the other, or potentially transfer one residence independently to a family member.
The possibility of future condominium registration is another reason to consider ownership boundaries, entrances, parking, outdoor areas, utility servicing, mechanical systems and common elements during the original design.
Condominium registration is a separate legal and municipal process and should not be assumed simply because a building contains two dwelling units. If future separation is an important objective, it should be reviewed early in the project.
The Owner Is Still Taking on a Development Project
Those benefits come with the responsibilities and risks of undertaking a development project.
The owner is assuming acquisition, design, consultant, approval, financing, construction and cost-overrun risk. The financial advantage of the duplex is therefore not automatic.
It depends on acquiring the right property, developing an appropriate amount of building area, controlling project costs and creating a second residence whose rental and long-term value justify the additional investment.
Architectural feasibility and development economics should be tested together from the beginning.
Test the Strategy Before Committing to the Property
For an owner considering this approach, early feasibility should compare a duplex with the other realistic development options for the property.
A Pre-Design Study can test the property as a single-family home and as an owner-occupied duplex, establish preliminary building areas and massing, review zoning and site constraints, consider construction and approval requirements, and develop an initial project budget.
It can also consider longer-term questions: whether the site should preserve the possibility of a future garden suite, how the two residences could adapt to family use, and whether future condominium registration should influence the initial design.
The aim is to identify the development approach that makes the best use of the property, budget and owner’s long-term plans.
Compare the ownership options
Use our owner-occupied multiplex overview to compare rental income, multigenerational living and shared-development arrangements before choosing the building configuration.